
Listing Courtesy of: Arizona Regional MLS / Listed By: Renee Slagter, Coldwell Banker Realty; Jason Slagter, East Valley - Contact: 480-834-9131
5257 W Acapulco Lane Glendale, AZ 85306
Active (58 Days)
$450,000 (USD)
Description
MLS #:
7062374
7062374
Taxes
$1,130
$1,130
Lot Size
8,730 SQFT
8,730 SQFT
Type
Single-Family Home
Single-Family Home
Year Built
1973
1973
County
Maricopa County
Maricopa County
Listed By
Renee Slagter, Coldwell Banker Realty, Contact: 480-834-9131
Jason Slagter, Coldwell Banker Realty
Jason Slagter, Coldwell Banker Realty
Source
Arizona Regional MLS
Last checked Oct 1 2026 at 6:37 PM GMT+0000
Arizona Regional MLS
Last checked Oct 1 2026 at 6:37 PM GMT+0000
Bathroom Details
Interior Features
- Breakfast Bar
- 3/4 Bath Master Bdrm
- High Speed Internet
- Kitchen Island
- Walk-In Pantry
- Quartz Countertops
Lot Information
- Gravel/Stone Front
- Gravel/Stone Back
Heating and Cooling
- Heat Pump
- Ceiling Fan(s)
Pool Information
- Play Pool
- Outdoor
Flooring
- Carpet
- Stone
Exterior Features
- Block
- Brick Veneer
- Brick
- Wood Siding
- Board & Batten Siding
- Roof: Composition
Utility Information
- Sewer: Public Sewer
School Information
- Elementary School: Kachina Elementary School
- Middle School: Kachina Elementary School
- High School: Cactus High School
Parking
- Garage Door Opener
Stories
- 1.00000000
Living Area
- 1,820 sqft
Additional Information: East Valley | 480-834-9131
Location
Estimated Monthly Mortgage Payment
*Based on Fixed Interest Rate withe a 30 year term, principal and interest only
Listing price
Down payment
%
Interest rate
%Mortgage calculator estimates are provided by Coldwell Banker Real Estate LLC and are intended for information use only. Your payments may be higher or lower and all loans are subject to credit approval.
Disclaimer: Listing Data Copyright 2026 Arizona Regional Multiple Listing Service, Inc. All Rights reserved
Information Deemed Reliable but not Guaranteed.
ARMLS Last Updated: 10/1/26 11:37.
Information Deemed Reliable but not Guaranteed.
ARMLS Last Updated: 10/1/26 11:37.

NEWER ROOF and A/C, POOL FILTER, and NO HOA!
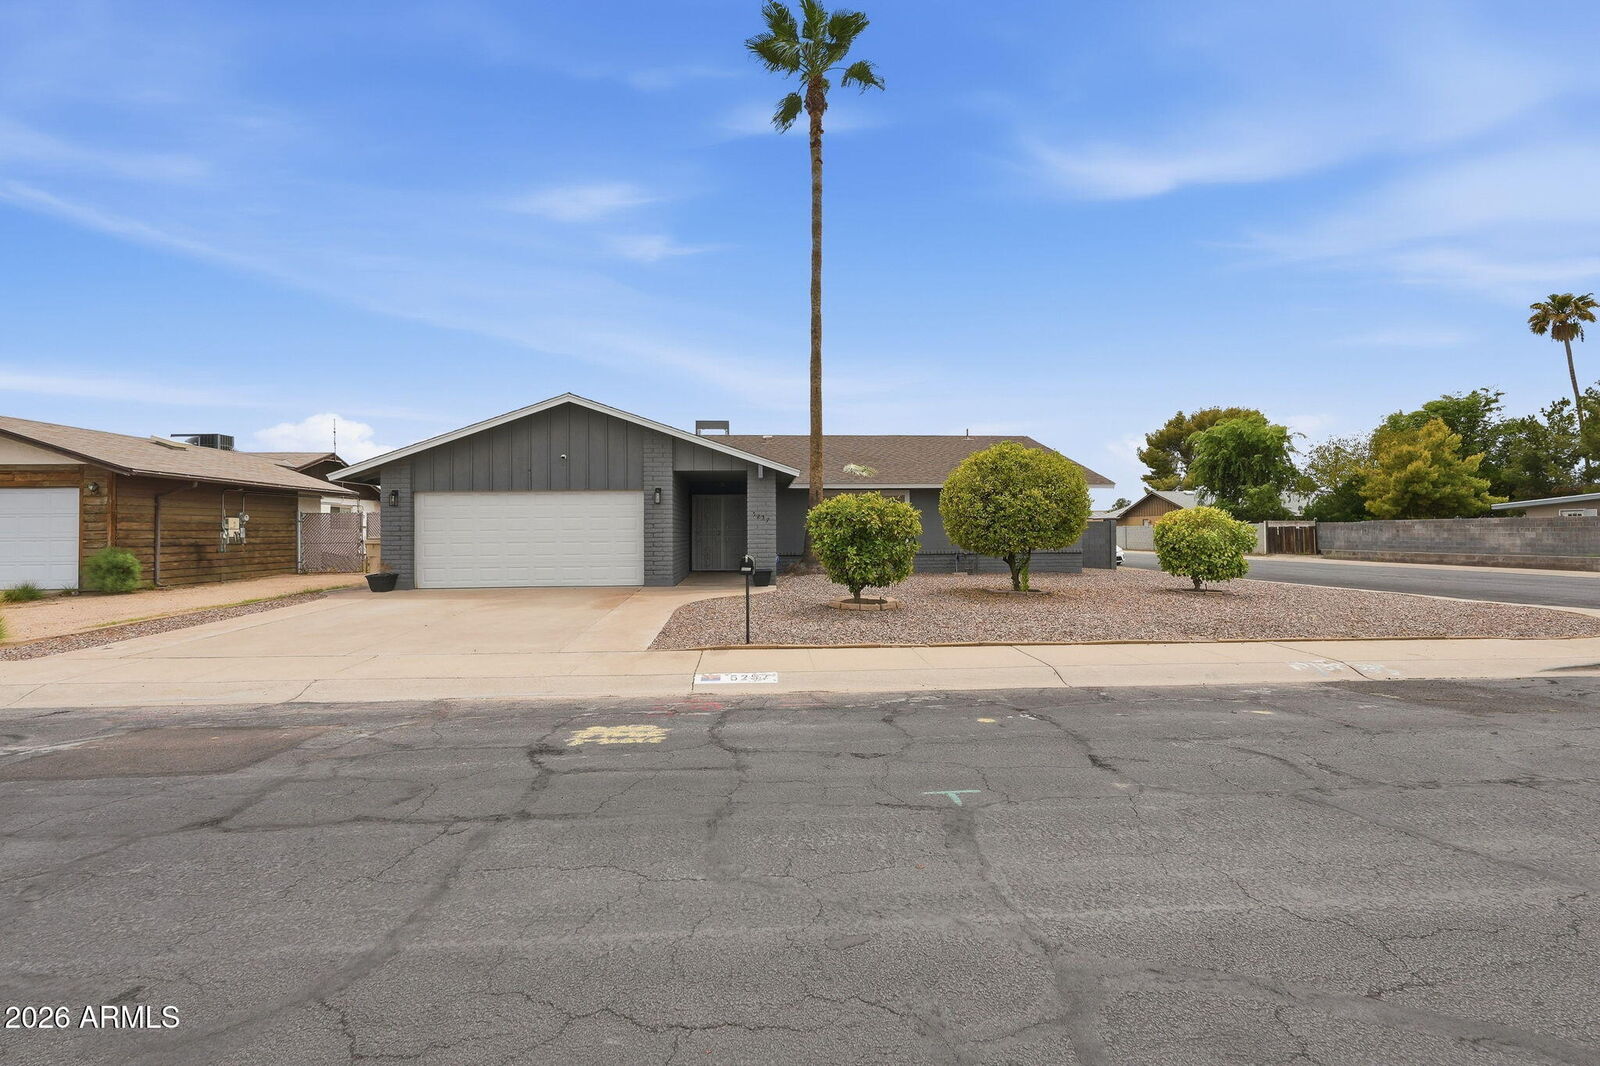
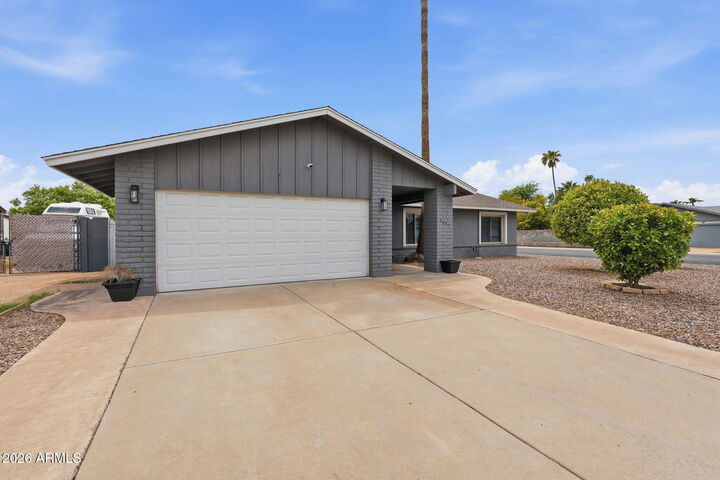
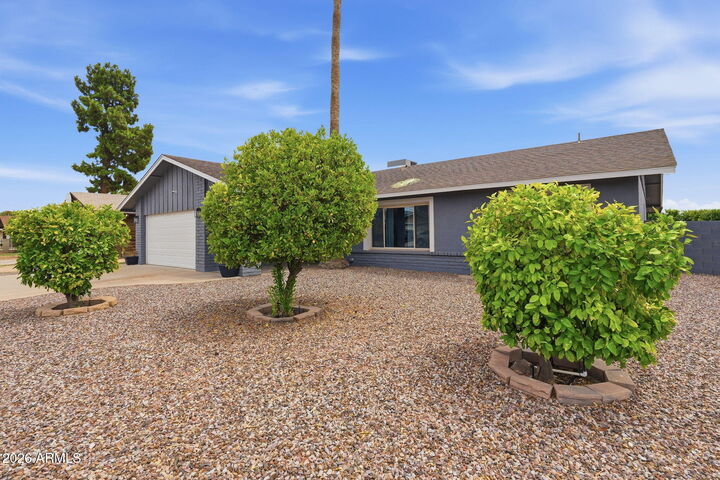
You'll notice the fantastic curb appeal the moment you drive up. With a fresh exterior paint job and a modern color that matches your interest on a huge corner lot with lush and mature trees.
Open the double front doors to the foyer and notice the light and bright color palette through the main living area and the stunning modern tile flooring.
This home has 3 spacious bedrooms + closets, 2 baths and just over 1800 sq ft of comfortable living space. The kitchen is an updated gourmet kitchen with SS appliances, quartz counters, plenty of counterspace, open seating, and a modern subway tile backsplash.
An extended modern dry bar was added w/ white shaker cabinets black hardware, butcher top counter, convenient wine/beverage fridge and two lengthy MODERN floating wood shelves to complement this space. This is a perfect addition for the wine enthusiast or coffee aficionado. Can you see yourself using this area everyday?
Full bathrooms are updated in this home so no upgrades to do! Lots of amenities and upgrades to like in this home, but WAIT, THERE IS MORE!
Walk out the double patio doors and out to your own spacious desert oasis. Large play pool and patio space to enjoy and entertain your guests. A large privacy hedge was added to enhance the look and feel with lush, mature trees.
Not many homes on the market can offer a NEWER ROOF and A/C, POOL FILTER, and NO HOA that is RENOVATED and ready for MOVE IN! Schedule a tour TODAY and Make this YOUR NEXT HOME!